
Design · Build · Remodel
Turn your rear laneway into a second address. Atena Construction designs and builds custom laneway homes across Toronto — for rental income, multigenerational living and lasting property value.
A laneway suite is a fully self-contained home in your rear yard, fronting a public lane. It's one of the smartest ways to unlock the value of a Toronto property — no severance, no moving, no compromise on design.
A permitted laneway home can generate meaningful long-term rental income in one of North America's tightest housing markets.
Keep family close with independence intact — a private suite for parents, adult children or guests, steps from the main house.
Adding a second dwelling can significantly increase your property's value and appeal — an asset that works for you for decades.
You keep your lot whole. A laneway suite is a second unit — not a subdivision — so the process is simpler than you'd expect.
Already have a garage on the lane? We can reimagine it into a bright, two-storey suite — like our Dufferin project below.
Feasibility, zoning, architecture, City permits and construction — one accountable team, one point of contact, zero runaround.
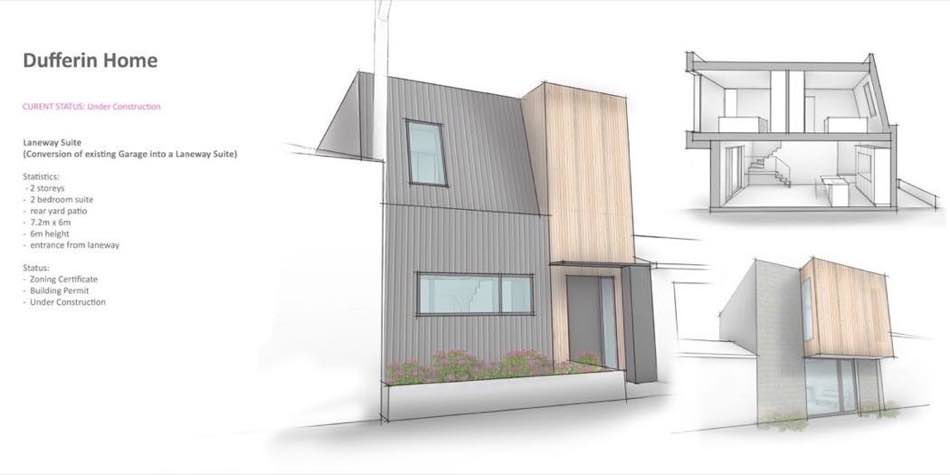
For our Dufferin Home project, we're converting an existing garage into a bright, self-contained laneway suite — proof of how much livable space a rear lane can hold when it's designed with care.
A clear, four-stage path — so you always know what's happening and what comes next.
We assess your lot against City of Toronto laneway bylaws and confirm what's buildable before you invest.
Our architectural partners craft the suite; we manage drawings, approvals and the full permit submission.
One accountable crew builds to spec with rigorous oversight of quality, budget and timeline.
We hand you a finished, rental-ready home — inspected, warrantied and built to last.
Since the City of Toronto began permitting laneway suites, homeowners across the city — from Etobicoke and the west end to East York and the Beaches — have been unlocking the hidden potential of their rear yards. A laneway suite is a compact, fully independent home built where a garage or parking pad once sat, with its own entrance off the public lane.
As a Toronto design-build laneway house builder, Atena Construction manages the entire journey under one roof: the feasibility and zoning review that confirms your lot qualifies, the architectural design tailored to your family and your lane, the City permit process, and the construction itself. Because one team owns the whole project, there's no gap between design and build — and no finger-pointing when questions arise.
Whether you're planning a rental unit to offset your mortgage, a private suite for aging parents, or a long-term investment in your property's value, we build laneway homes with the same craftsmanship and transparency as our custom luxury homes. Explore our garden suites if your lot doesn't front a laneway — or book a feasibility review to find out exactly what your property can support.
A laneway suite is a self-contained home built in the rear yard of an existing property, facing onto a public laneway. In Toronto they're a permitted form of gentle density and can be used for family, rental income or resale value — without severing your lot.
Your lot generally needs to abut a public laneway and meet the City of Toronto's setback, size and access requirements. We start every project with a feasibility and zoning review, so you know exactly what your property can support before committing.
Cost depends on size, site conditions and finish level. As a bespoke design-build, we provide a transparent budget after the feasibility and design stage — so there are no surprises during construction.
Most laneway suites take roughly 10 to 16 months from first design to handover, including the City of Toronto permit and approval process. Timelines vary with permits, site access and scope.
Yes. A completed, permitted laneway suite can be rented as a long-term residential unit, used for multigenerational living, or kept as a home office or studio.
Tell us about your property. We'll arrange a private consultation to explore your lot, your goals and the possibilities ahead.