
Design · Build · Remodel
Elegant, self-contained backyard homes that add space, income and value to your property. Atena Construction designs and builds custom garden suites across the GTA, from first sketch to final key.
A garden suite brings a fully independent home to your backyard, even if your lot doesn't front a laneway. It's the flexible, high-value way to grow your property on the land you already love.
Full kitchen, bathroom, bedroom and private entrance — a complete residence, not a converted shed.
Generate long-term income from your backyard while keeping full ownership and control of your property.
A dignified, independent space for parents or adult children — close enough to share, private enough to thrive.
We design suites that sit gracefully in the landscape — natural light, greenery and privacy for both homes.
A permitted, well-built second dwelling is a durable asset that increases your home's value and flexibility.
Feasibility, design, City permits and construction — handled end-to-end by a single accountable team.
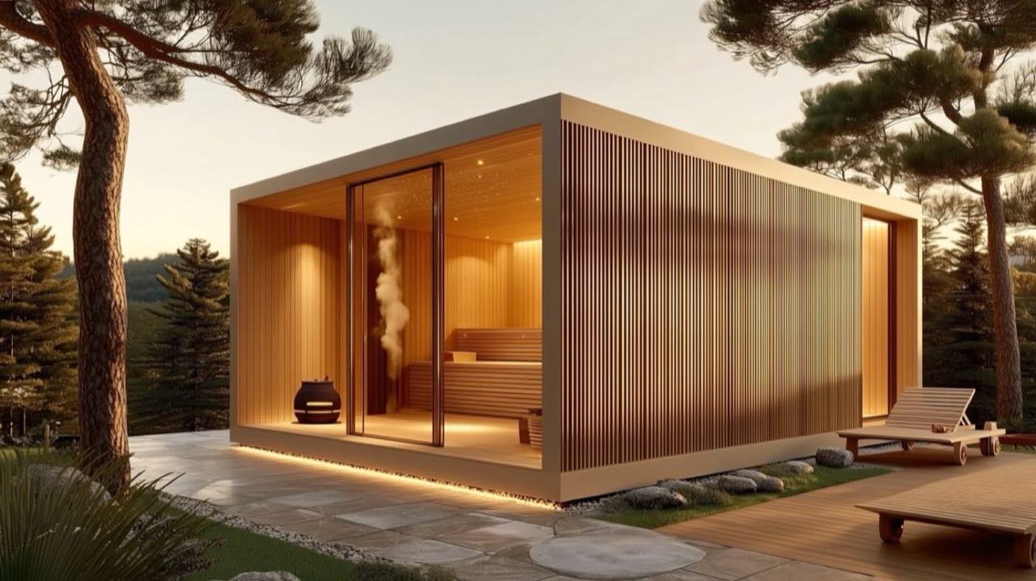
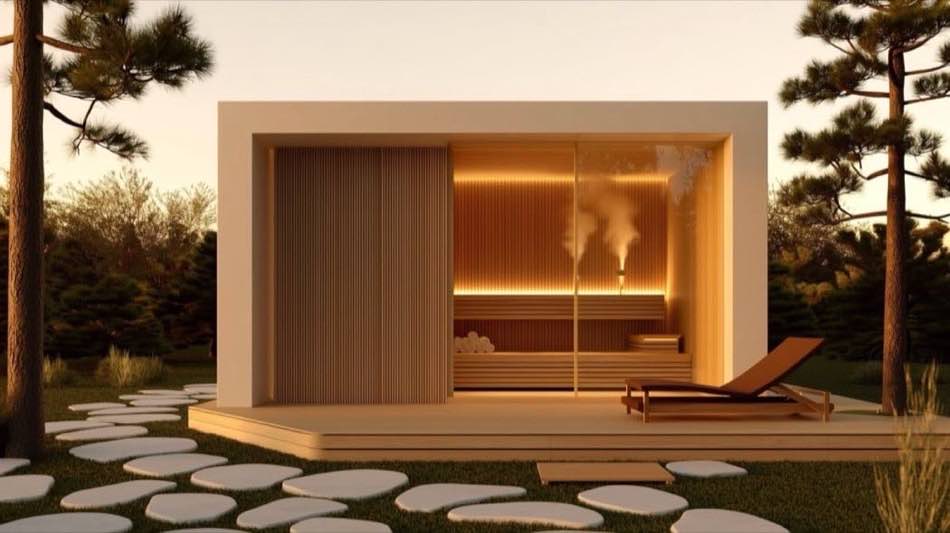
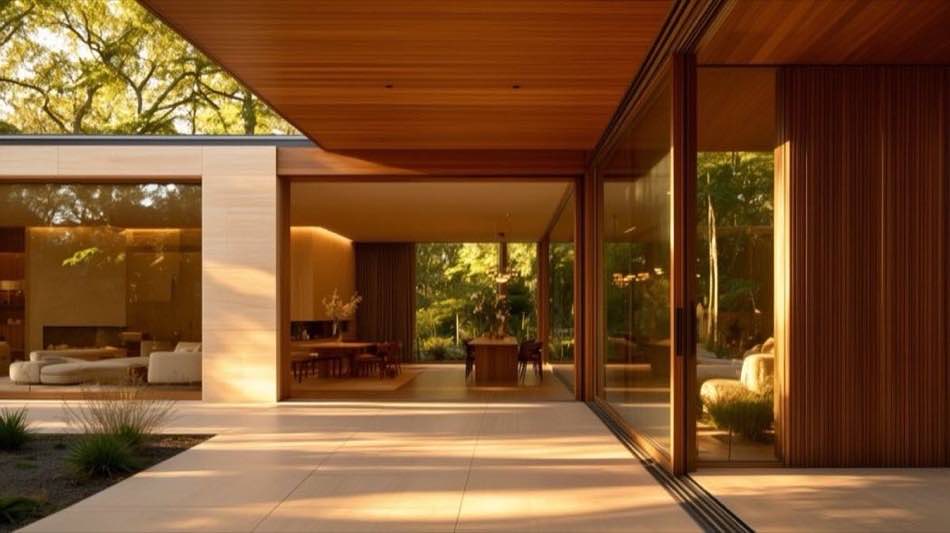
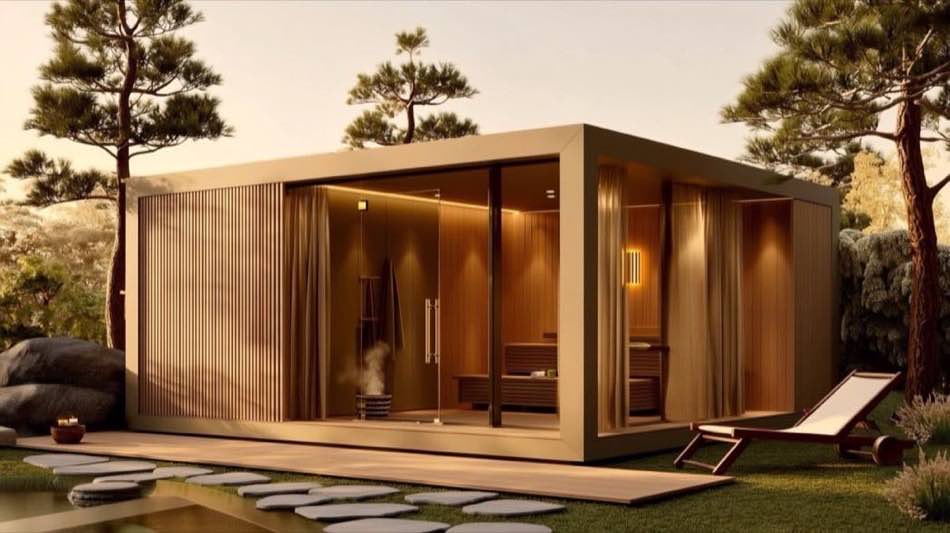
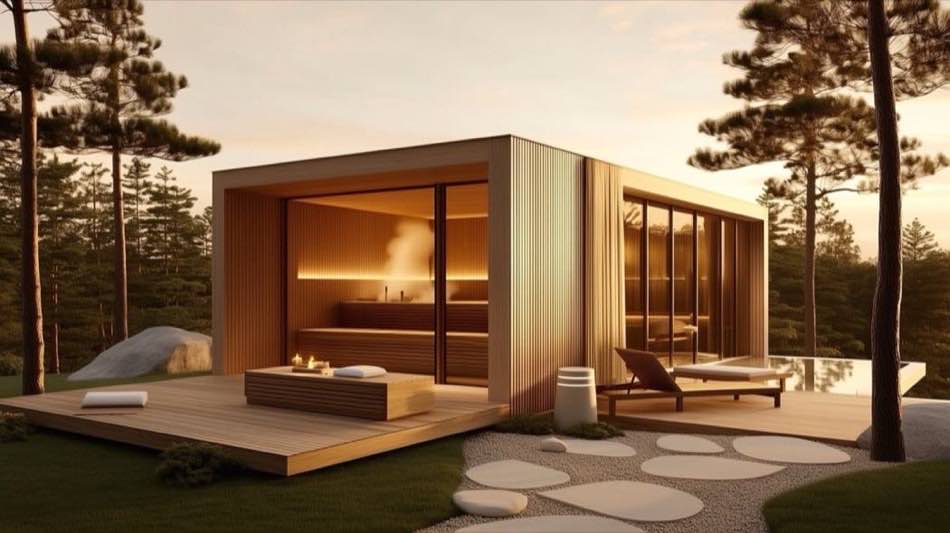
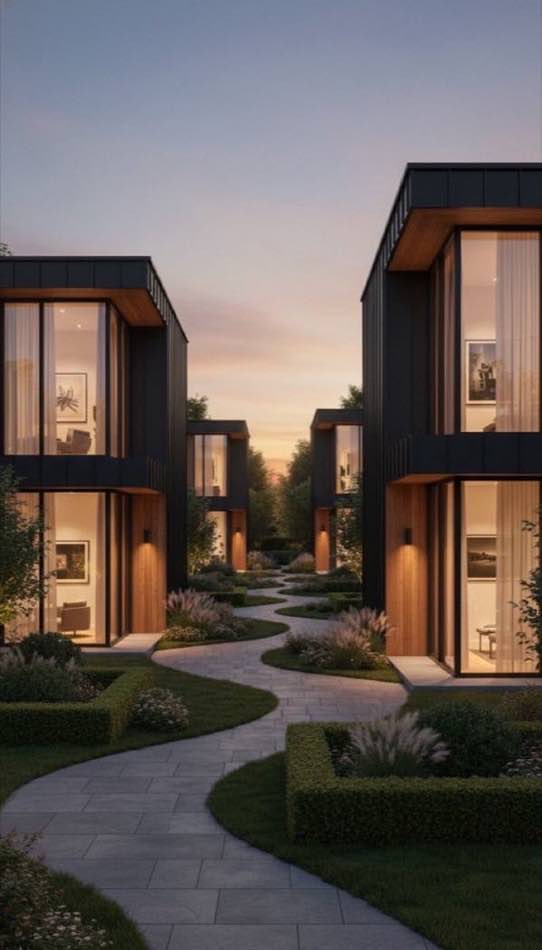
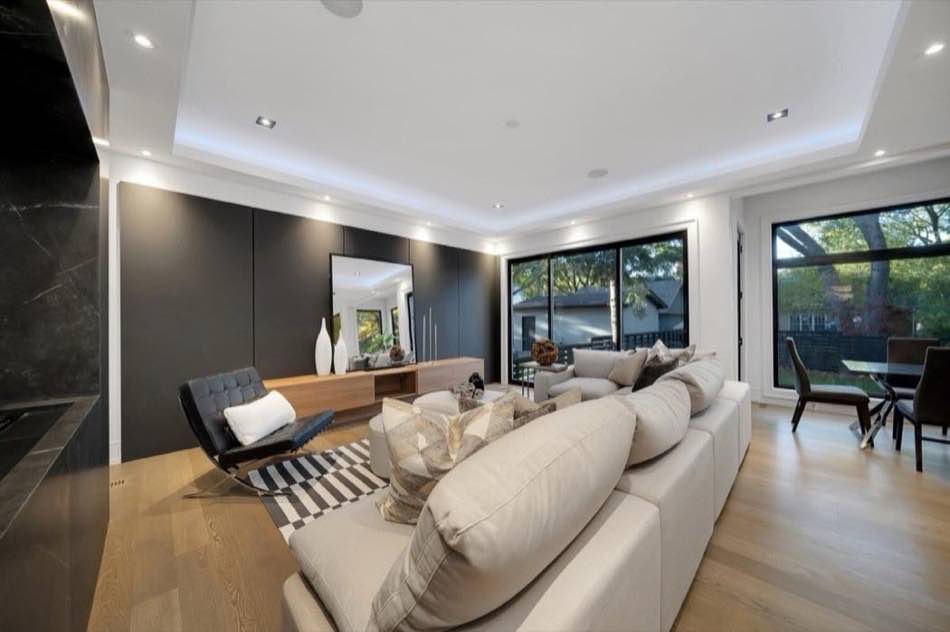
Warm materials, generous glazing and a footprint that respects your yard — a preview of what's possible.
A clear, four-stage path — so you always know what's happening and what comes next.
We confirm your lot qualifies under City of Toronto garden-suite rules before you invest a dollar in design.
We design a suite that fits your yard and your life, then manage drawings, approvals and permits.
A single crew builds your suite with careful oversight of quality, budget and timeline.
You receive a finished, inspected, warrantied home — ready for family or tenants.
A garden suite is a self-contained home built in your backyard on a lot that doesn't front a laneway — making second-home potential available to a huge number of Toronto properties. With its own entrance, kitchen and bathroom, a garden suite works as a rental, a multigenerational home, or a private studio, all while keeping your lot intact.
As a Toronto garden suite builder, Atena Construction handles the full design-build journey: a feasibility and zoning review to confirm what your lot allows, thoughtful architecture that respects your garden and your neighbours, the City of Toronto permit process, and construction delivered by one accountable team. The result is a backyard home that feels intentional — not squeezed in.
If your property fronts a public lane, a laneway suite may be the better fit; if you're renovating or building new, see our custom homes. Either way, book a feasibility review and we'll tell you exactly what your yard can hold.
A garden suite is a self-contained home built in your backyard on a lot that does not front a laneway. It has its own kitchen, bathroom and entrance, and can be used for rental income, family or a home office — all while keeping your property whole.
A laneway suite fronts a public laneway; a garden suite sits in a backyard that doesn't abut a lane and is typically accessed through a side-yard path. Garden suites open up second-home potential for many more Toronto lots.
Most standard Toronto residential lots with adequate rear-yard space and access can support a garden suite. We begin with a feasibility and zoning review to confirm what your lot can accommodate.
Cost varies with size, site access and finish. As a bespoke design-build, we provide a transparent, all-in budget after the design stage so you know your numbers before construction begins.
Typically 10 to 16 months from design to handover including permits, depending on scope, site conditions and the City approval process.
Tell us about your property. We'll arrange a private consultation to explore your yard, your goals and the possibilities ahead.